
245 116TH AVENUE 245TREASURE ISLAND, FL 33706
Due to the health concerns created by Coronavirus we are offering personal 1-1 online video walkthough tours where possible.
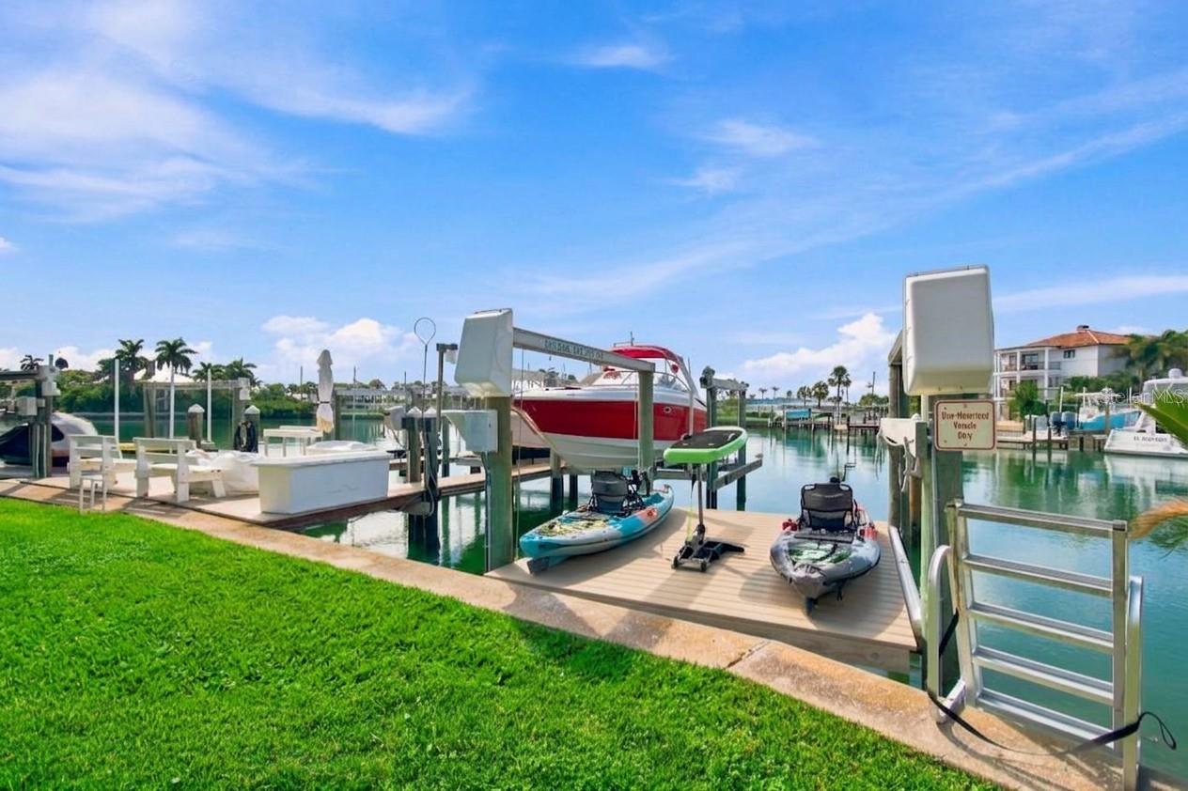
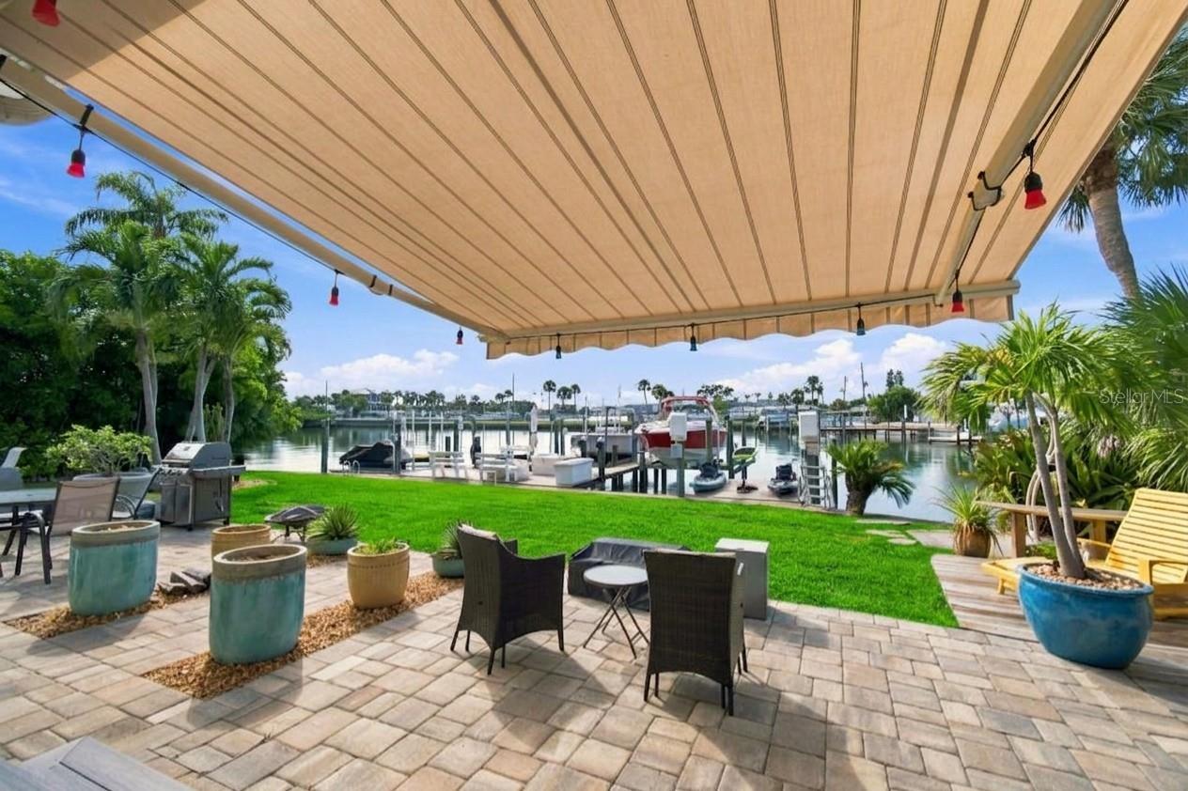
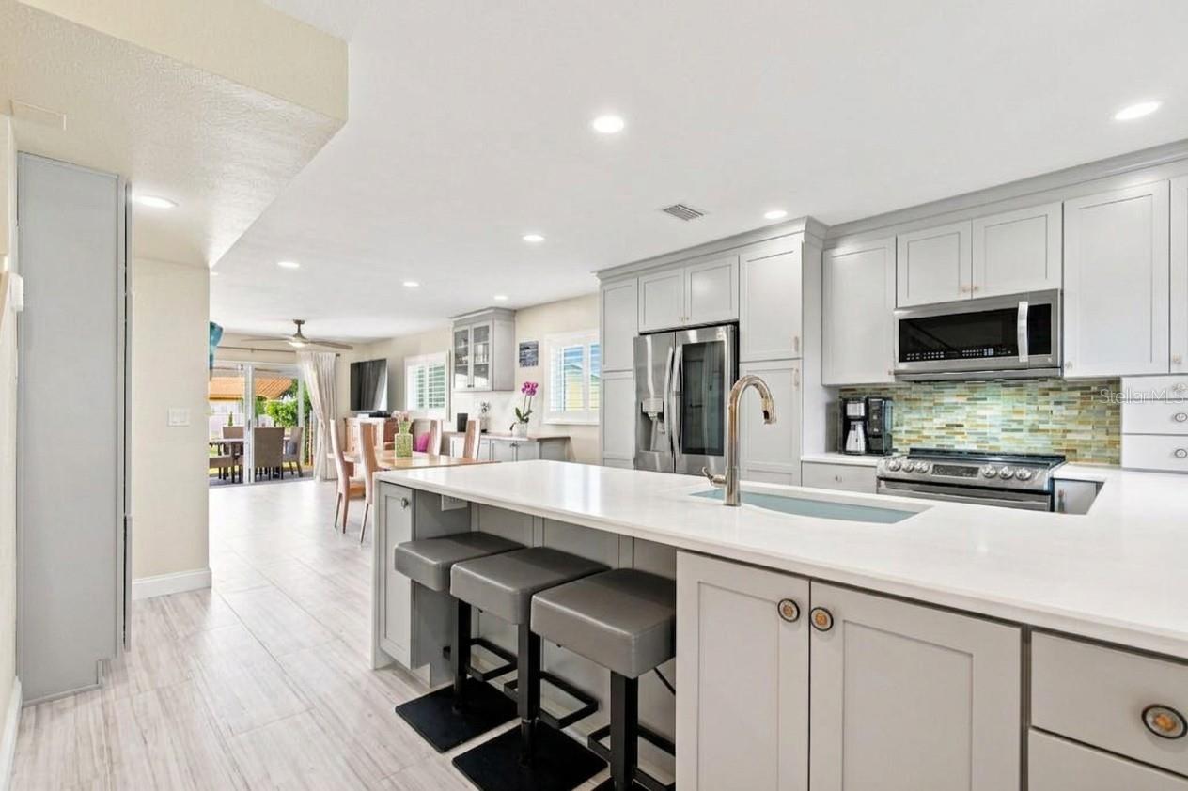
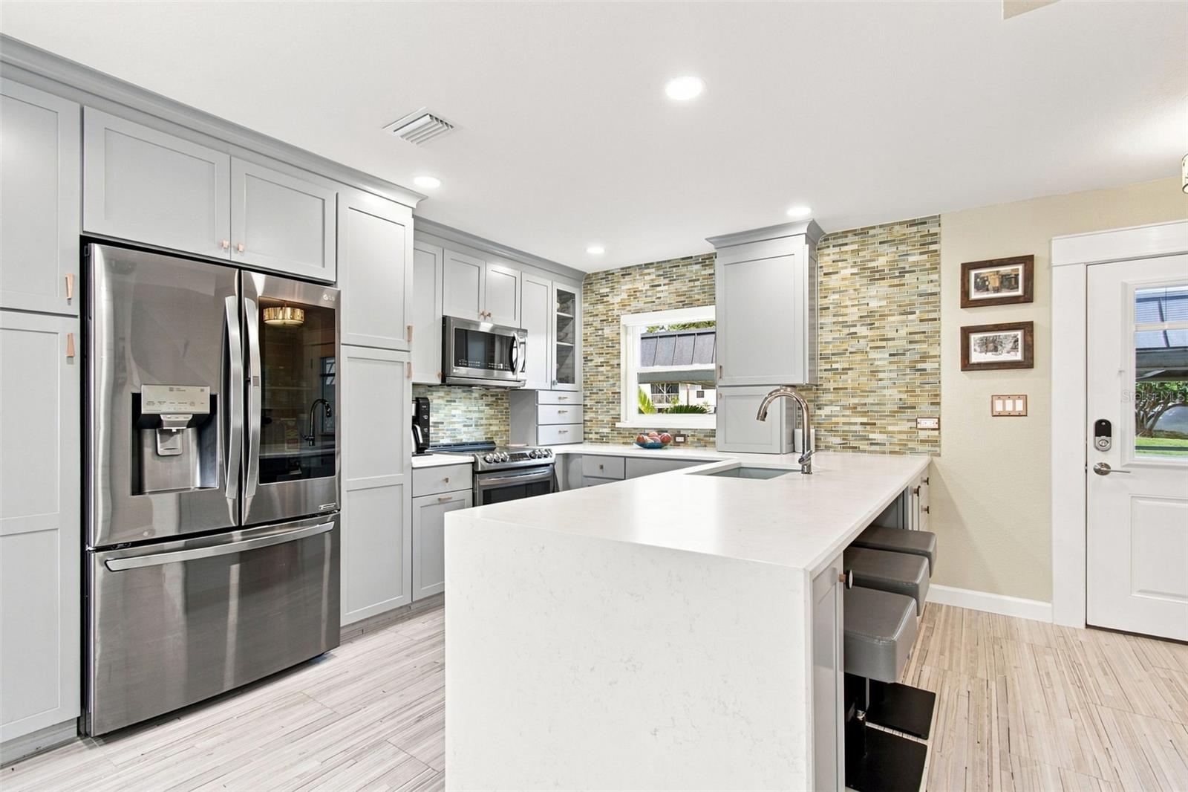
Enjoy waterfront living at its finest in this beautifully updated, move-in-ready end-unit townhome located in an exclusive three-home complex on the stunning Isle of Capri. From the start, you’ll love the lifestyle here—especially your boating setup with a dedicated boat slip with a 13K lift and a separate 7K platform lift for kayaks, complete with water and power. Thoughtfully maintained and designed for comfort, this 2-bedroom, 1.5-bath home also includes key upgrades for peace of mind: a new 2021 roof, a new A/C compressor and air handler with Dynamic Ozone UV light installed in May 2023, and a new 40-gallon hot water tank added in January 2024. Step inside to an open, airy living area with calming canal views! The main level features durable tile flooring and an updated kitchen with black stainless-steel appliances, pebble grey and rocky mountain sky shaker KraftMaid soft-close cabinets, an aqua quartz double sink, and sleek quartz countertops finished with a dramatic waterfall edge. The dining area includes a custom-built bar with a rich walnut countertop and generous storage, perfect for easy entertaining. Upstairs, warm wood flooring leads to a spacious primary suite with breathtaking canal views, a custom-built wall-to-wall closet with five hanging module areas and 20 drawers, and southern exposure that fills the home with natural light. The upper level also includes a second bedroom with flexibility for twin beds or a trundle bed and office space, an inside laundry area, and a fully updated main bathroom featuring ceiling-to-floor white tile with floral accent walls, a walk-in shower with Kohler fixtures, a towel warmer, and a bidet toilet. Outside, the lifestyle perks truly set this home apart: enjoy rare yard space perfect for grilling and unwinding, along with two dedicated parking spots and additional guest parking. With an unbeatable location—an easy walk to the beach and close to restaurants, shopping, and Johns Pass—this is waterfront living you’ll want to come home to every day. Schedule your private showing today and make this waterfront dream your new home.
| 6 hours ago | Listing updated with changes from the MLS® | |
| 8 hours ago | Listing first seen on site |

Listing information is provided by Participants of the Stellar MLS. IDX information is provided exclusively for personal, non-commercial use, and may not be used for any purpose other than to identify prospective properties consumers may be interested in purchasing. Information is deemed reliable but not guaranteed. Properties displayed may be listed or sold by various participants in the MLS Copyright 2026, Stellar MLS.
Last checked: 2026-08-27 12:52 AM EDT